Project Relevé: Inside the Design
Project Relevé has asked us to think about every aspect of a home a little differently.
From the way each floor functions to how the family moves through the spaces day to day, every decision has been shaped by the people who will ultimately live here.
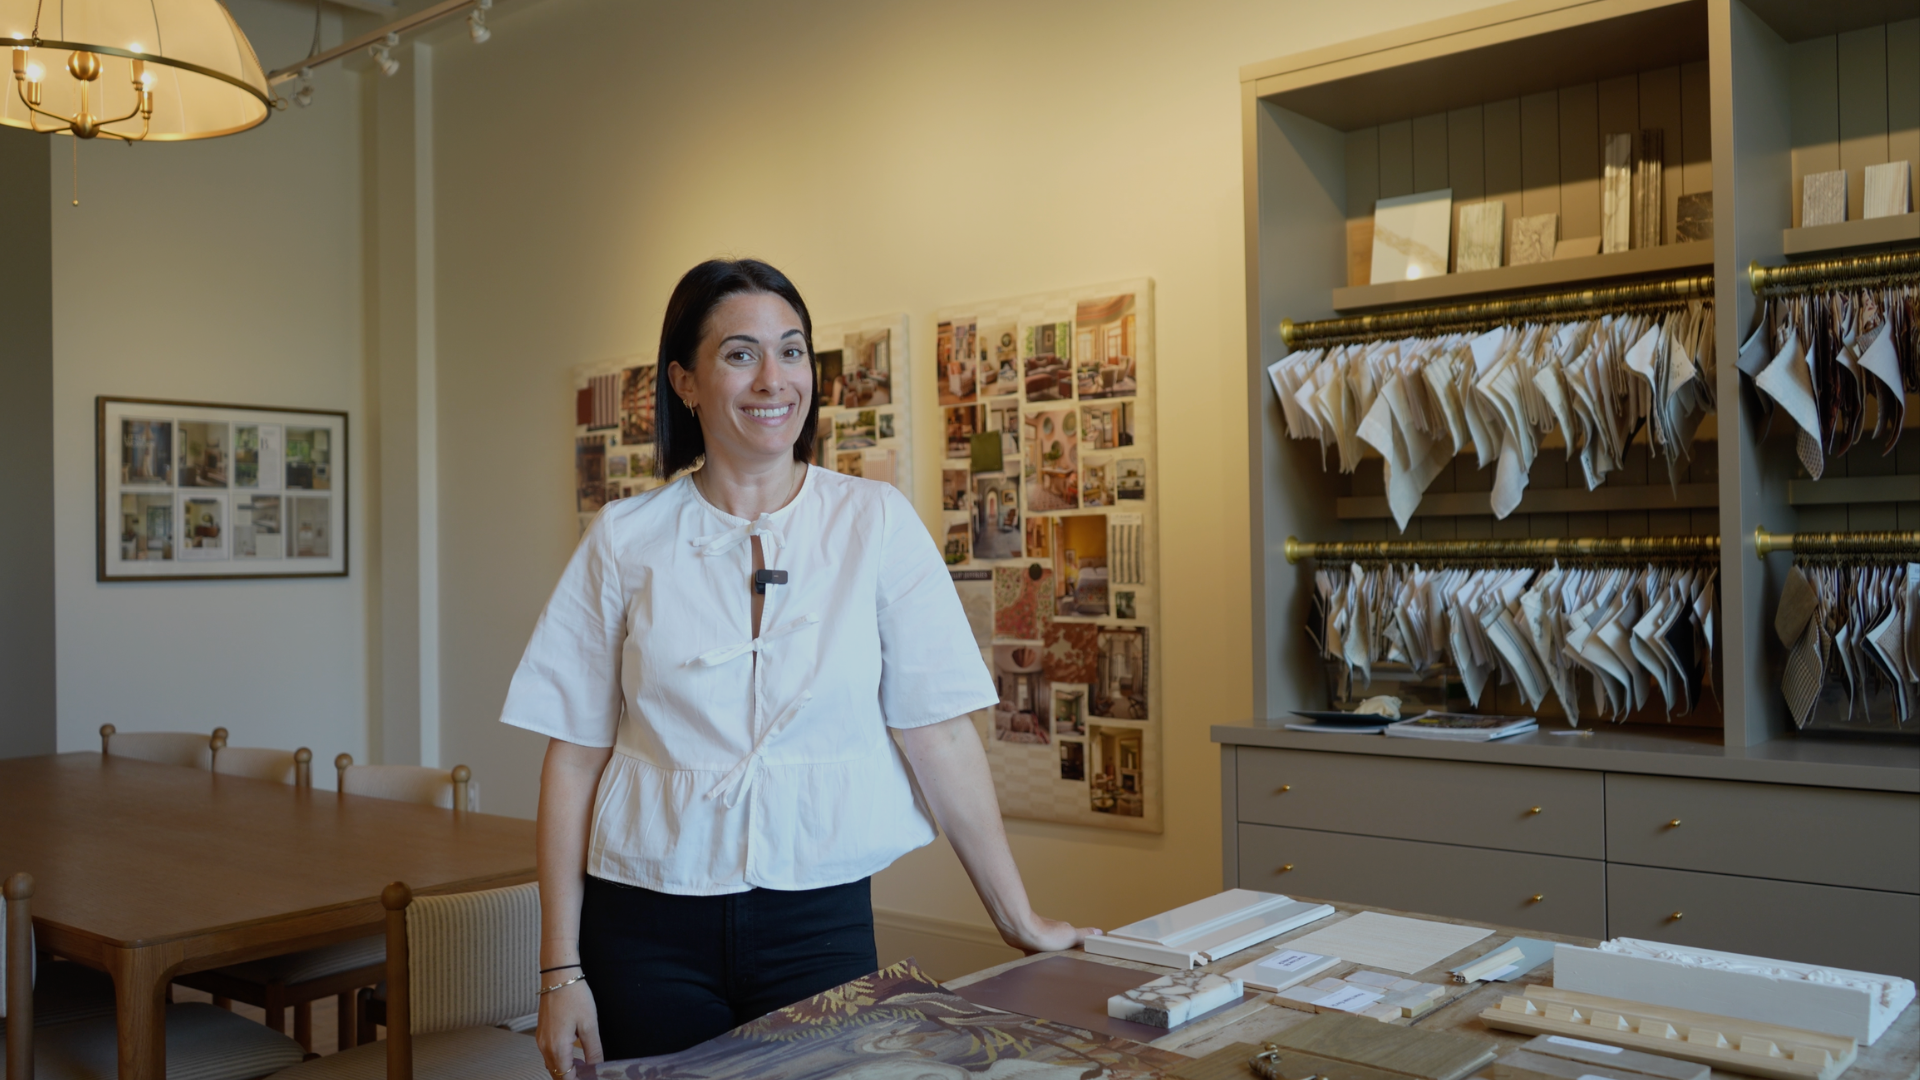
In Episode 2 of Parris at Home, Parris takes us through the floor plans and the thinking behind each level of the home, sharing how accessibility, independence, and functionality have been considered from the very beginning.
With dedicated living spaces for each member of the family, the home has been carefully planned to support the way they live today while considering what they may need in the years ahead. Accessibility features have been integrated into the architecture and design from the outset, allowing them to feel like a natural part of the home rather than an addition.
Parris also shares more of the design direction for Relevé, including the modern Parisian influence behind the interiors and an early look at the materials, finishes, and details that will eventually bring each space to life.
This episode offers a closer look at the thinking that happens long before a home is finished—and how thoughtful planning can create spaces that are not only beautiful, but deeply personal to the people who live in them.