The Selkirk House: An Unexpected Transformation
What began as a kitchen renovation evolved into a full-scale transformation of this three-storey Beaches home.
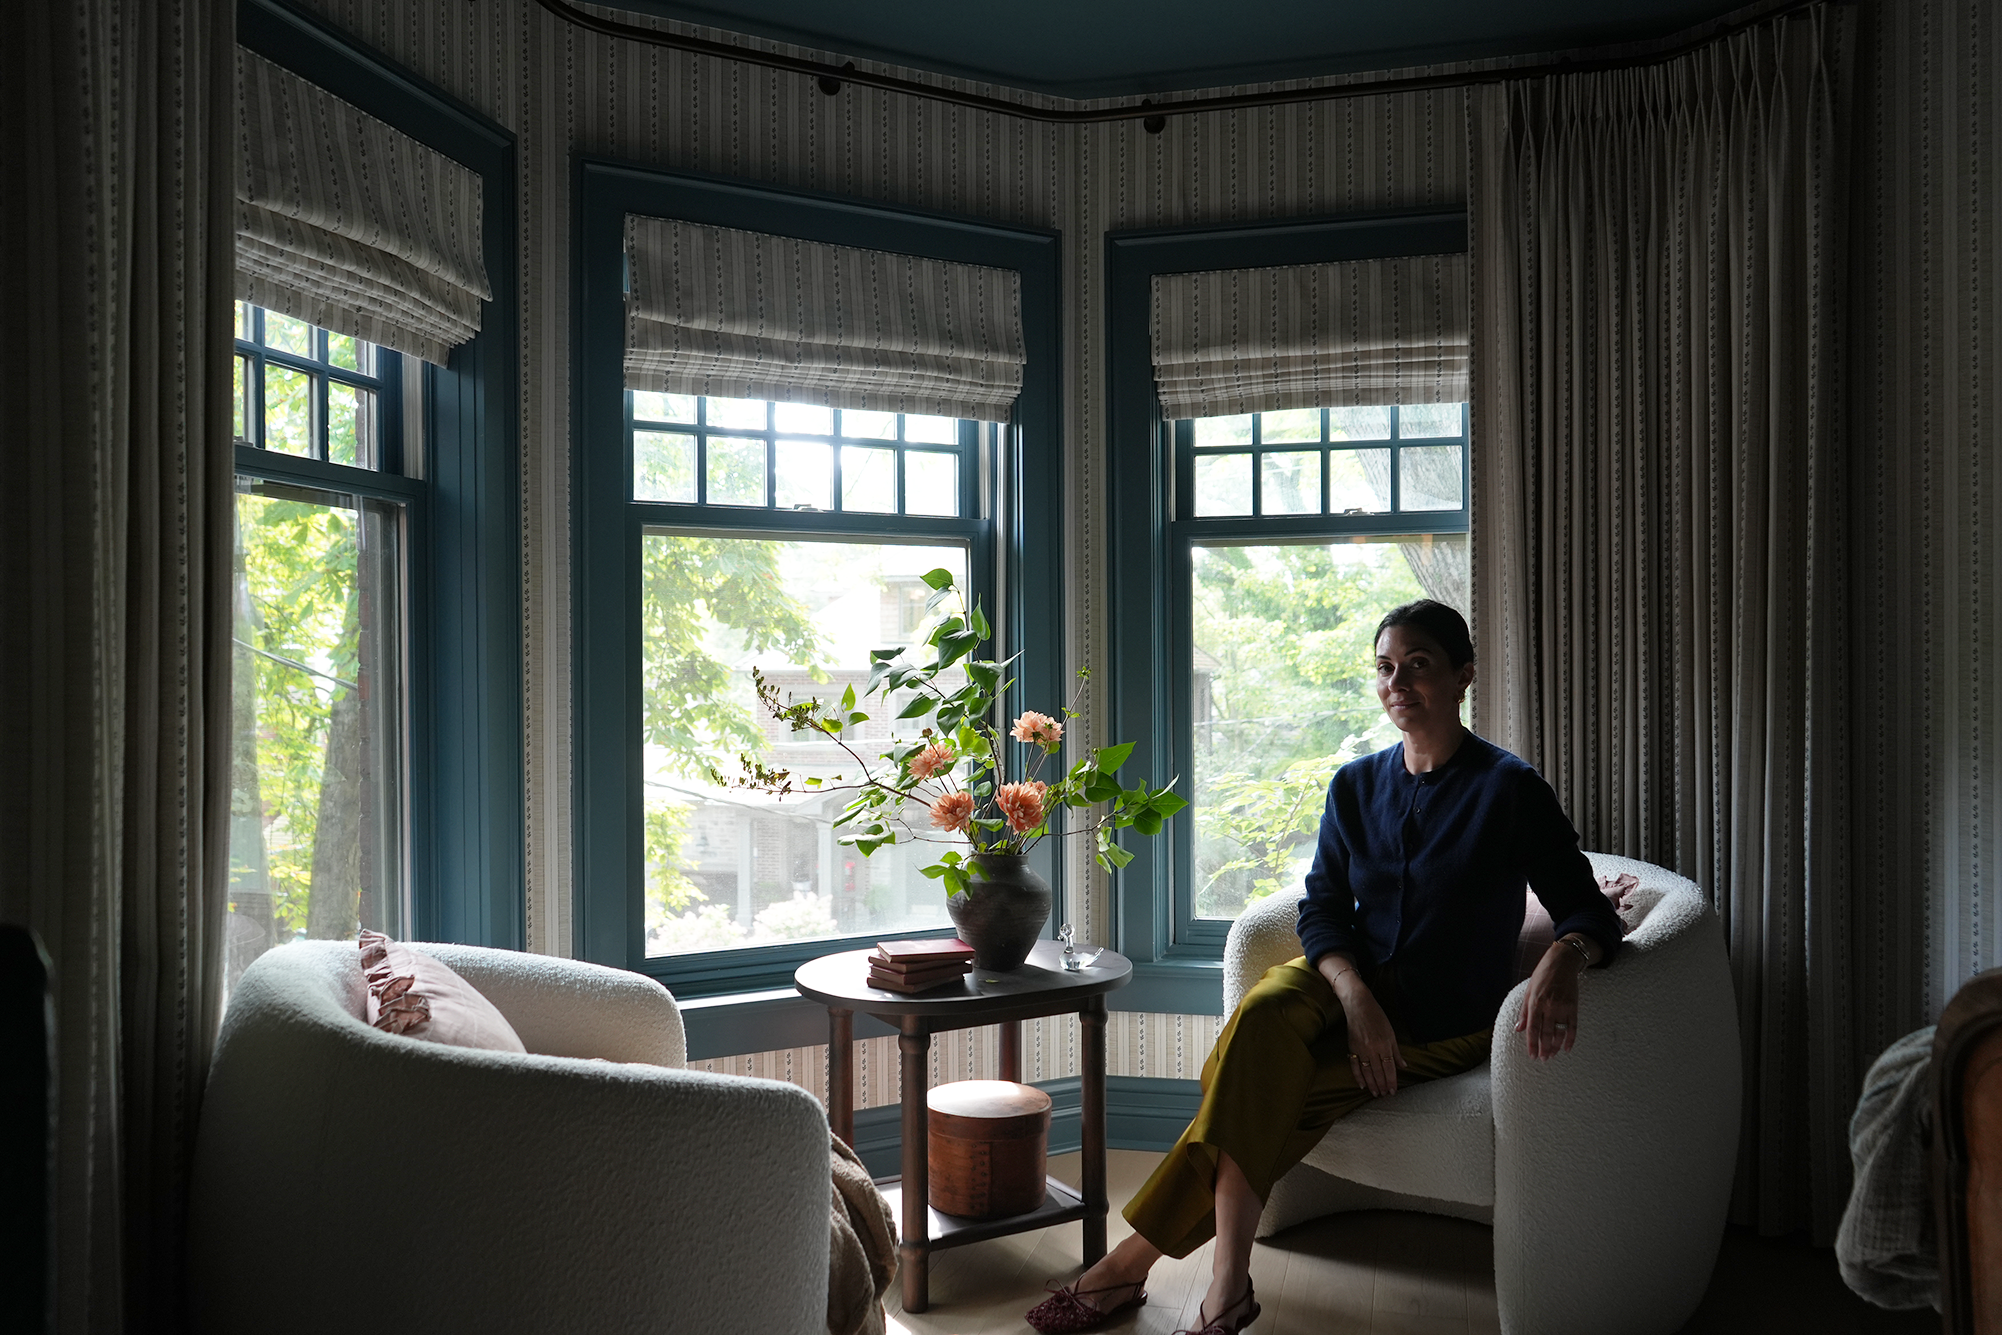
What initially began as a kitchen renovation gradually grew into a year-long, full-scale transformation, ultimately touching nearly every corner of this three-storey home in Toronto's Beaches neighbourhood.
In a special episode of Parris at Home, Parris takes us inside the finished project during the final days of the photoshoot, sharing a closer look at the spaces, details and decisions that brought the home together.
When one room becomes a whole-home vision.
The original plan for The Selkirk House centred around the kitchen. But as the design process unfolded, so did the possibilities for the rest of the home.
Rather than treating individual rooms as separate projects, the renovation expanded to consider the house as a whole – from the kitchens and bathrooms to the living spaces, custom millwork, furnishings and finishing details.
It created an opportunity to establish a consistent point of view throughout the home, while still allowing each space to have its own character.
Creating a home that feels collected.
Throughout The Selkirk House, the goal was never for the finished spaces to feel overly new or overly designed.
Instead, each room was thoughtfully reconsidered to create a home that feels layered, collected and deeply personal.
Architectural details and custom millwork establish the foundation, while furnishings, lighting, textiles, art and styling bring warmth and personality. Together, those layers allow the home to feel cohesive without feeling too coordinated – a balance we return to often in our work at PMD.
From renovation to the final layer.
A whole-home renovation involves far more than the decisions you see in the finished photographs.
There are floor plans to consider, kitchens and bathrooms to design, millwork to develop, materials and finishes to select, and countless details to coordinate throughout construction. Once that work is complete, furnishings and styling add the final layer that makes the house feel like home.
For The Selkirk House, that process unfolded over the course of a year, with the scope evolving from its original kitchen renovation into the home you see today.
Step inside The Selkirk House.
In the latest episode of Parris at Home, Parris shares a full walkthrough of the finished project, filmed during the final days of the photoshoot.
Come inside for a closer look at the transformation and see how all of the individual decisions came together.