Project Relevé: Walking Through the Vision
Stepping inside the first two floors as the plans, details, and design decisions behind Project Relevé begin to take shape.
There’s a point in every project when the plans we’ve spent months working through begin to feel real. Walls are up, rooms have taken shape, and you can finally stand in the spaces that, until now, have existed largely on paper.
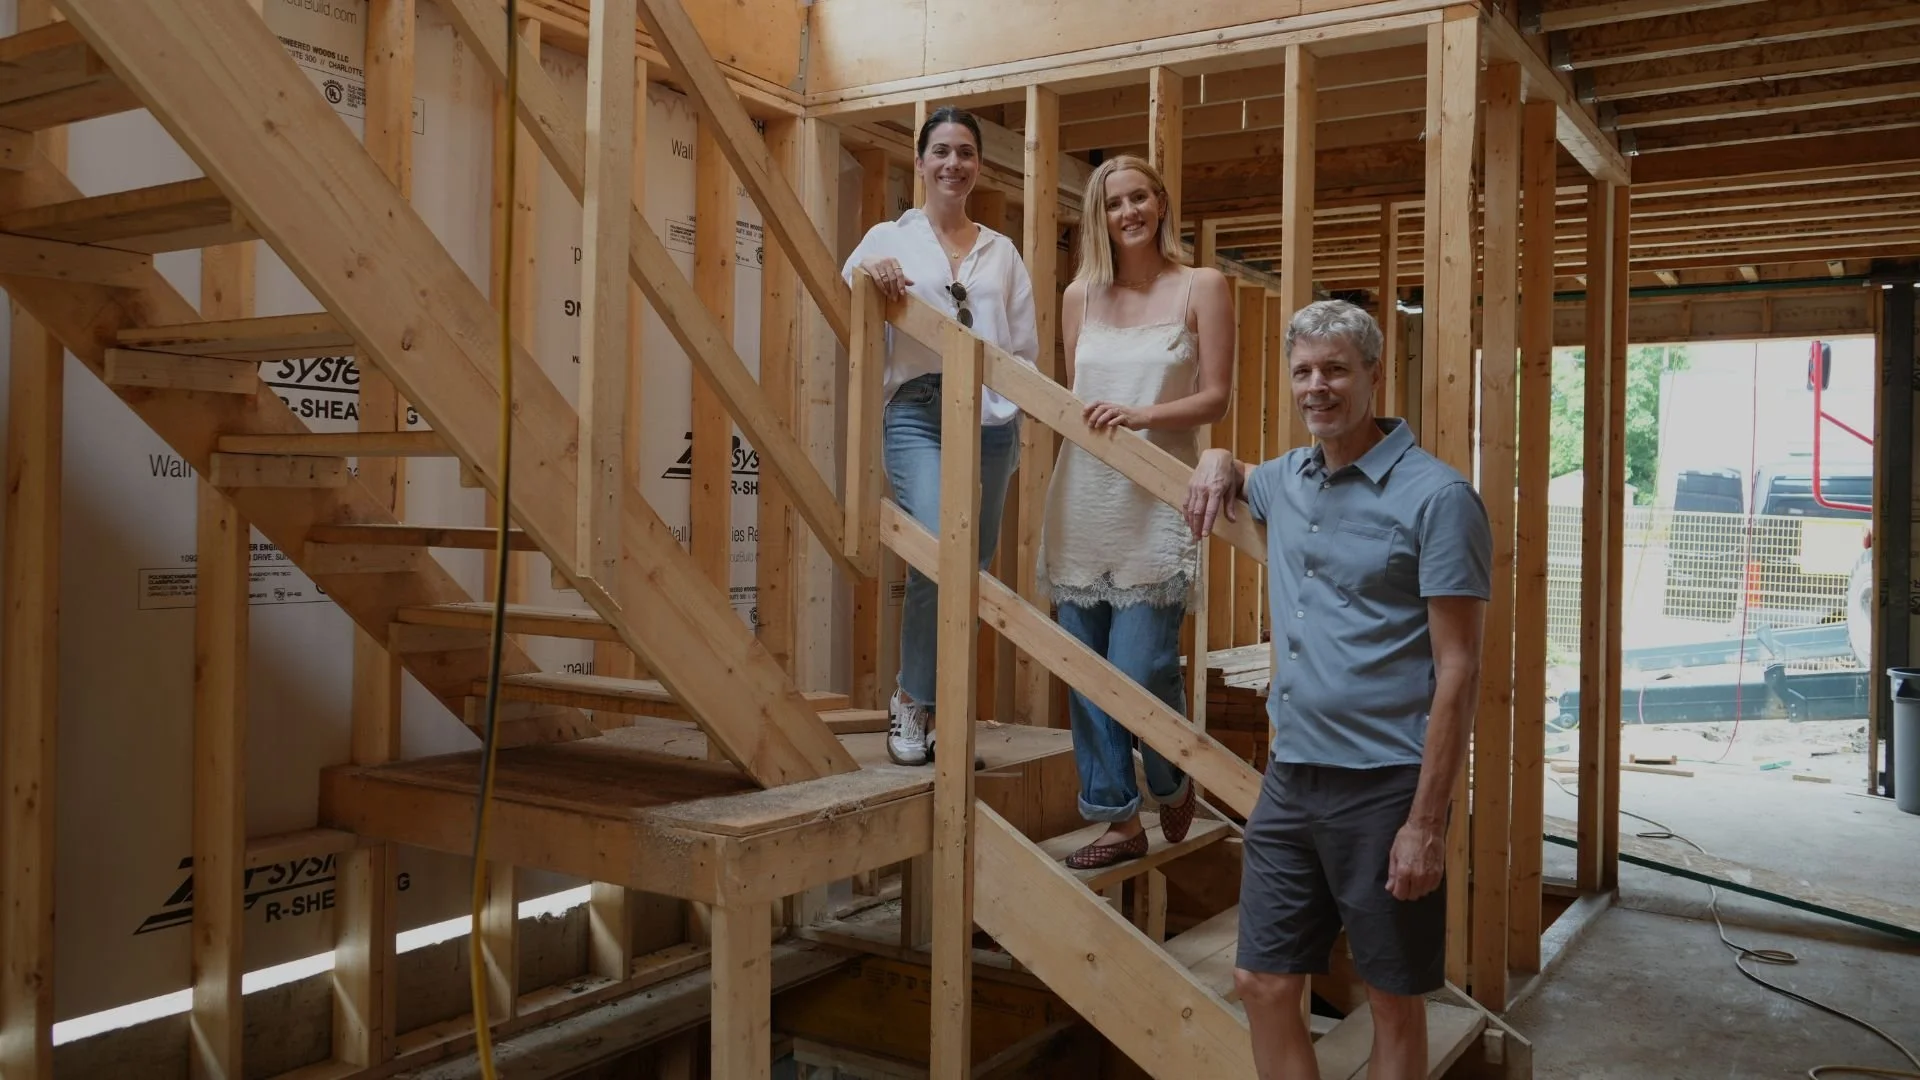
In Episode 3 of Parris at Home, Parris and Senior Creative Designer Kimberly take us inside the first two floors of Project Relevé to walk through the home as it stands today.
Moving room by room, they share more of the thinking behind each space – from the layout and flow to the custom millwork, materials, finishes, and functional details that have been carefully considered throughout the design.
It’s also an opportunity to see how some of the decisions introduced earlier in the series are translating into the home itself. With accessibility and independence at the heart of Relevé, functionality has been considered alongside the Modern Parisian-inspired design from the very beginning, allowing the two to feel completely integrated.
Harold joins Parris and Kimberly for the walkthrough, offering his perspective as the home he and his family have spent so much time imagining starts to become something they can actually experience.
It’s an exciting stage of Project Relevé – and a first look at the vision beginning to come to life.